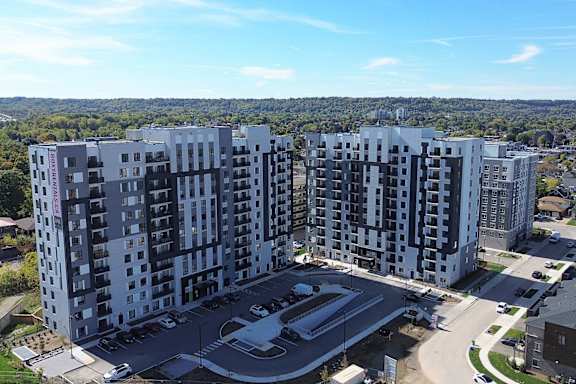
Set within the Roxboro District near transit, parks, and shopping, Roxy offers brand new, pet friendly one and two bedroom apartments for rent in Hamilton with in suite laundry, keyless entry, and stainless steel appliances. Community perks include a fitness studio, social/party room, bike storage, underground parking, and geothermal, eco friendly building systems — all minutes from the QEW, Eastgate Square, and popular outdoor destinations along the Niagara Escarpment.
Office Hours
Monday: 10 AM to - 6 PM
Tuesday: 10 AM to - 6 PM
Wednesday: 10 AM to - 6 PM
Thursday: 10 AM to - 6 PM
Friday: 10 AM to - 6 PM
Saturday: 10 AM to - 6 PM
Sunday: 10 AM to - 6 PM
Showings Available Outside Office Hours by Appointment.
Discover 1 & 2 bedroom apartments in Hamilton, Ontario with well designed layouts, modern finishes, and in suite conveniences that make every day easier. At Roxy, you’ll enjoy stainless steel appliances, keyless entry, and access to community amenities — all in a pet friendly setting in the Roxboro District. Explore our remaining suites below.
Find the layout that fits your life. Every suite pairs modern styling with smart storage and everyday convenience.
One Bedroom
Well designed layouts with contemporary finishes for efficient living.
Modern kitchens with stainless steel appliances (range, oven, microwave, dishwasher, refrigerator).
In suite laundry and keyless entry for everyday ease.
Generous closet space and practical storage solutions.
Select suites include spacious balconies with escarpment or lake views.
Two Bedroom
Open concept designs with room to relax and entertain.
Contemporary kitchens with stainless steel appliances and modern finishes.
Two bedroom layouts with refined finishes and ample storage.
In suite laundry included; keyless entry for secure access.
Select suites offer private terraces or balconies.
Don't wait to secure your new apartment home, give us a call today, we’d be happy to show you around
Neighbourhood Map
Live connected in Hamilton’s East End. From Roxy’s Roxboro District location near Queenston Road and Parkdale Avenue, you’re minutes to the QEW and Red Hill Valley Parkway for easy regional access — plus shopping at Eastgate Square and outdoor escapes along the escarpment.
Experience modern living at Roxy with our new apartments in Hamilton that provide in suite laundry, dishwasher, keyless entry, and stainless steel appliances — plus community spaces designed for wellness and connection, including a fitness studio, social/party room, bicycle storage, underground parking, and geothermal, eco friendly building systems.
Common Area and Social Spaces
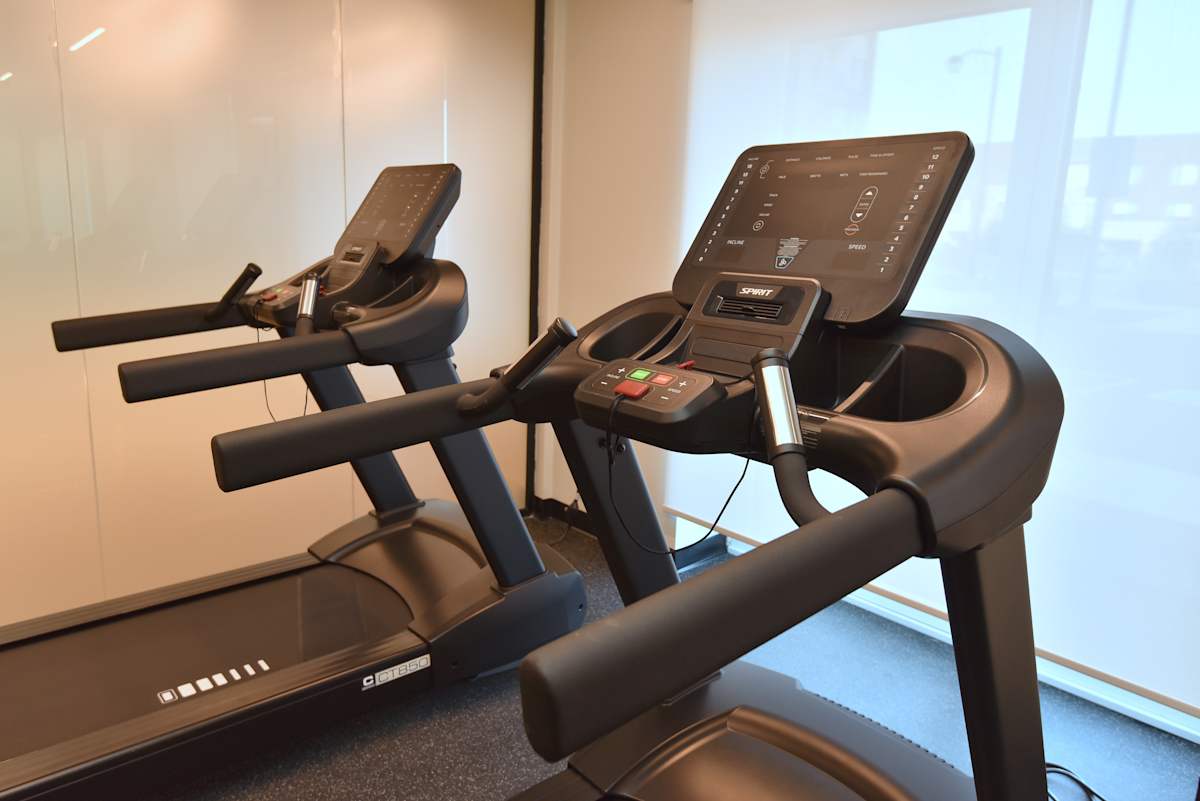
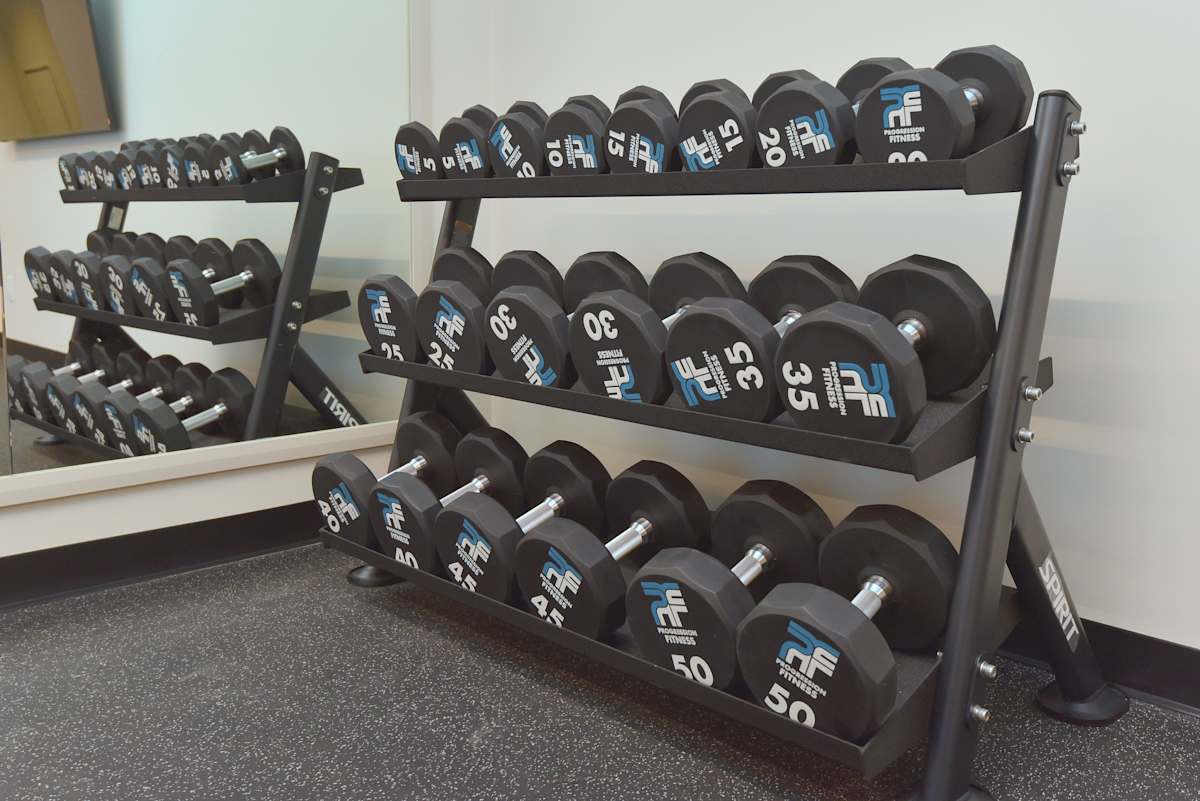
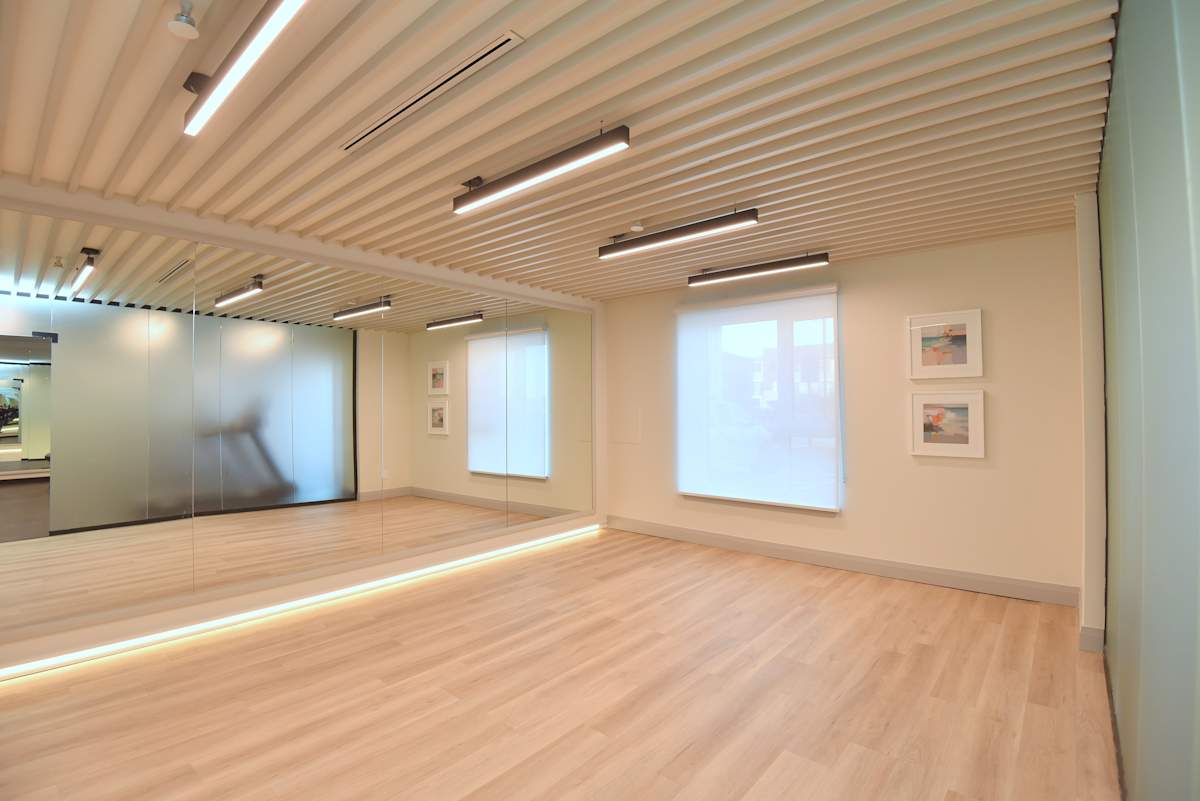
Fitness Room with Weights/Yoga Area/Stretching Area
Please refer to municipal by-laws for the maximum number of pets permitted per apartment. We do not have specific breed or weight restrictions; however, our pet policy is based on behaviour, and all pets must be licensed. We expect residents to comply with all local by-laws regarding pet ownership. For inquiries about pets other than cats and dogs, please contact our leasing team.
Explore What Makes Our Hamilton Apartments Shine
Apartment Amenities
Inside every Roxy apartment, comfort meets practicality: in suite laundry, dishwasher, and keyless entry streamline daily routines, while stainless steel appliances and modern finishes create a polished, contemporary look. High ceilings enhance the sense of space, and select homes feature spacious balconies with escarpment or lake views — ideal for fresh air or morning coffee. Smart details like internet/cable/phone ready wiring and geothermal, eco friendly units support an efficient, future forward lifestyle.
Community Amenities
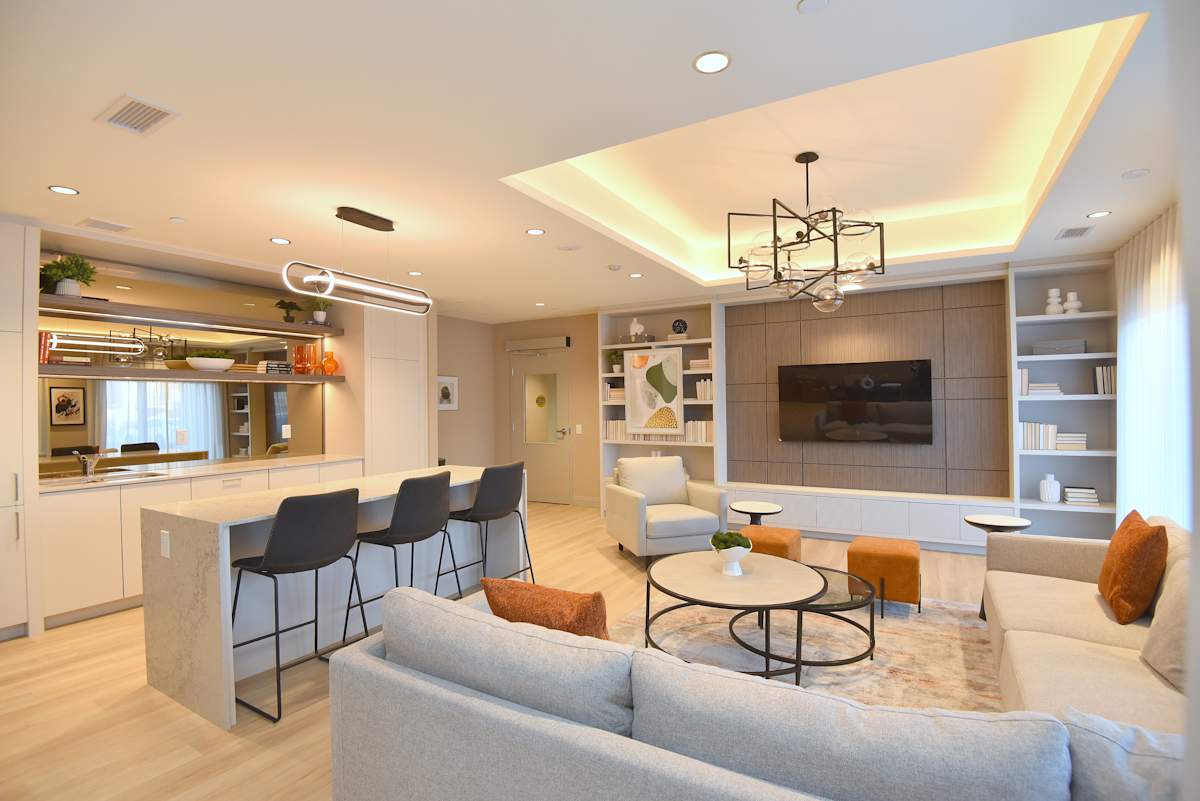
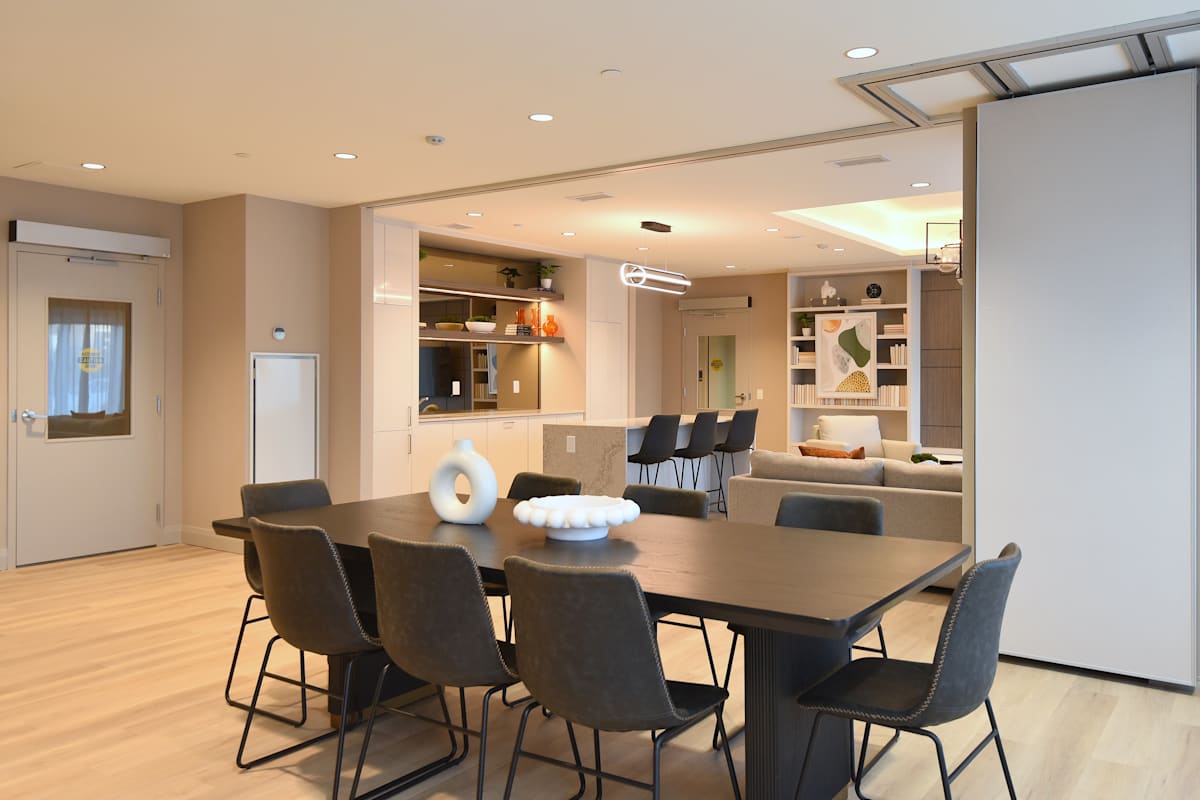
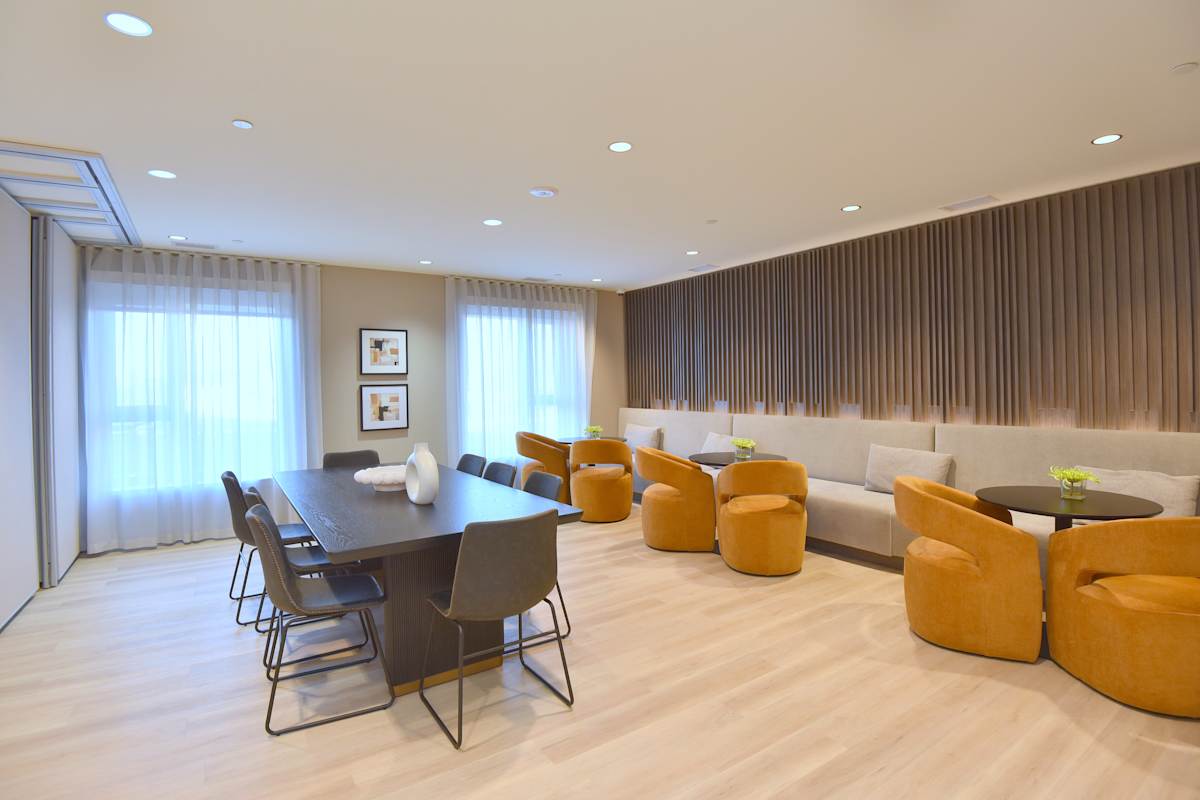
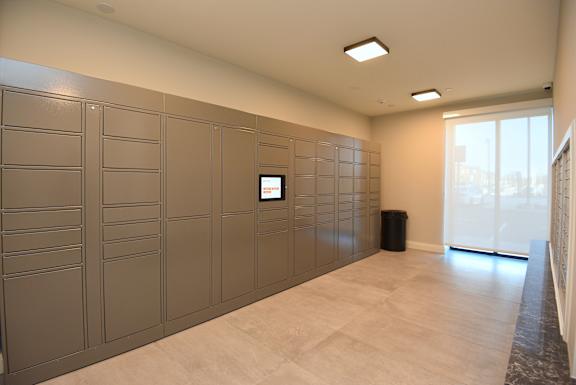
Beyond your front door, Roxy’s fitness room (with zones for weights, yoga, and stretching) makes staying active simple. Meet friends or host gatherings in the social/party room with multiple seating options, and make errands easier with bicycle storage, storage lockers, and a dedicated parcel delivery room. Indoor/underground parking and secure, keyless building entry add peace of mind, while the location places you near shopping, public transit, and the energy of East Hamilton’s Roxboro District.
Contact us today to be one of the first residents of our new apartments in Hamilton!
Why the East Hamilton / Queenston Road Area Stands Out
Roxy Apartments sits at 327 Queenston Road in the east-Hamilton corridor an East End locale gaining momentum for its redevelopment and connectivity. It offers a compelling blend of affordability, transit access and local amenities.
Nearby Neighborhoods to Know
Roxboro/Dundas Street East – Trendy East End sector with evolving dining and retail scenes.
Red Hill Valley Park – Green space offering nearby trails and quick downhill access to the city.
Queenston Place Retail Node – Large shopping centre just a short walk away.
Transit Friendly & Emerging Community Vibe
Living near Queenston Road means you’re positioned where established infrastructure meets upward momentum. East Hamilton is becoming recognized for both value and connectivity.
Highlights of the Area
Easy access to Queenston Road / Nash Road for both local drives and onward travel.
Grocery, big box and shopping options at Queenston Place just steps away.
Bikes, transit, and green spaces are within reach; East Hamilton is evolving into a live work play zone.
Why Roxy Shines Here
Brand new layout of one and two bed homes with modern finishes.
Pet friendly and designed for residents who value comfort and accessibility.
One and two bedroom layouts from approx. 529 to 911 sq ft.
In suite laundry, stainless steel appliances, hardwood or engineered flooring.
Private balconies in select units with views of the escarpment or surroundings.
Community Level Perks
Fitness studio, party/social room and secure bike storage.
Keyless entry, underground or secure parking available, pet friendly policies.
From stylish interiors to thoughtful community amenities, Roxy’s offering in East Hamilton gives residents a modern, comfortable home in a neighbourhood that’s growing in appeal.
Roxy offers a whole host of apartment and community amenities, including a fitness studio, party room, bicycle storage, a common area and social spaces, keyless entry, in-suite laundry, dishwasher and much, much more. Visit our Amenities page for more information.
One bedroom apartment with 1 bathroom. Approximately 537 square feet. Floor plans are artist's rendering. All dimensions are approximate.
Actual product and specifications may vary in dimension or detail.
Not all features available in every apartment. Prices and availability are subject to change. Please contact a representative for details.
One bedroom apartment with 1 bathroom. Approximately 537 to 538 square feet. Floor plans are artist's rendering. All dimensions are approximate.
Actual product and specifications may vary in dimension or detail.
Not all features available in every apartment. Prices and availability are subject to change. Please contact a representative for details.
One bedroom apartment with 1 bathroom. Approximately 564 square feet. Floor plans are artist's rendering. All dimensions are approximate.
Actual product and specifications may vary in dimension or detail.
Not all features available in every apartment. Prices and availability are subject to change. Please contact a representative for details.
One bedroom apartment with 1 bathroom. Approximately 529 to 534 square feet. Floor plans are artist's rendering. All dimensions are approximate.
Actual product and specifications may vary in dimension or detail.
Not all features available in every apartment. Prices and availability are subject to change. Please contact a representative for details.
Two bedroom apartment with two bathrooms. Approximately 911 square feet. Floor plans are artist's rendering. All dimensions are approximate.
Actual product and specifications may vary in dimension or detail.
Not all features available in every apartment. Prices and availability are subject to change. Please contact a representative for details.
Two bedroom apartment with two bathrooms. Approximately 908 square feet. Floor plans are artist's rendering. All dimensions are approximate.
Actual product and specifications may vary in dimension or detail.
Not all features available in every apartment. Prices and availability are subject to change. Please contact a representative for details.
One bedroom apartment with 1 bathroom. Approximately 599 to 617 square feet. Floor plans are artist's rendering. All dimensions are approximate.
Actual product and specifications may vary in dimension or detail.
Not all features available in every apartment. Prices and availability are subject to change. Please contact a representative for details.
One bedroom apartment with 1 bathroom. Approximately 532 to 538 square feet. Floor plans are artist's rendering. All dimensions are approximate.
Actual product and specifications may vary in dimension or detail.
Not all features available in every apartment. Prices and availability are subject to change. Please contact a representative for details.
Two bedroom apartment with 1 bathroom. Approximately 791 square feet. Floor plans are artist's rendering. All dimensions are approximate.
Actual product and specifications may vary in dimension or detail.
Not all features available in every apartment. Prices and availability are subject to change. Please contact a representative for details.
One bedroom apartment with 1 bathroom. Approximately 646 to 648 square feet. Floor plans are artist's rendering. All dimensions are approximate.
Actual product and specifications may vary in dimension or detail.
Not all features available in every apartment. Prices and availability are subject to change. Please contact a representative for details.
Two bedroom apartment with 1 bathroom. Approximately 763 square feet. Floor plans are artist's rendering. All dimensions are approximate.
Actual product and specifications may vary in dimension or detail.
Not all features available in every apartment. Prices and availability are subject to change. Please contact a representative for details.
The Primrose
2 Beds
2 Baths
817 Sq. Ft.
Call for details
Specials
Two bedroom apartment with two bathrooms. Approximately 817 square feet. Floor plans are artist's rendering. All dimensions are approximate.
Actual product and specifications may vary in dimension or detail.
Not all features available in every apartment. Prices and availability are subject to change. Please contact a representative for details.
The Parkdale
2 Beds
2 Baths
813 Sq. Ft.
Call for details
Specials
Two bedroom apartment with two bathrooms. Approximately 813 to 817 square feet. Floor plans are artist's rendering. All dimensions are approximate.
Actual product and specifications may vary in dimension or detail.
Not all features available in every apartment. Prices and availability are subject to change. Please contact a representative for details.
The James
1 Bed
1 Bath
789 Sq. Ft.
Call for details
Specials
One bedroom apartment with 1 bathroom. Approximately 789 to 790 square feet. Floor plans are artist's rendering. All dimensions are approximate.
Actual product and specifications may vary in dimension or detail.
Not all features available in every apartment. Prices and availability are subject to change. Please contact a representative for details.
The Rosslyn
1 Bed
1 Bath
643 Sq. Ft.
Call for details
Specials
One bedroom apartment with 1 bathroom. Approximately 643 square feet. Floor plans are artist's rendering. All dimensions are approximate.
Actual product and specifications may vary in dimension or detail.
Not all features available in every apartment. Prices and availability are subject to change. Please contact a representative for details.
The Mayflower
1 Bed
1 Bath
601 Sq. Ft.
Call for details
Specials
One bedroom apartment with 1 bathroom. Approximately 601 square feet. Floor plans are artist's rendering. All dimensions are approximate.
Actual product and specifications may vary in dimension or detail.
Not all features available in every apartment. Prices and availability are subject to change. Please contact a representative for details.
The Nash
1 Bed
1 Bath
616 Sq. Ft.
Call for details
Specials
One bedroom apartment with 1 bathroom. Approximately 616 square feet. Floor plans are artist's rendering. All dimensions are approximate.
Actual product and specifications may vary in dimension or detail.
Not all features available in every apartment. Prices and availability are subject to change. Please contact a representative for details.
The Avondale
2 Beds
1 Bath
748 Sq. Ft.
Call for details
Specials
Two bedroom apartment with 1 bathroom. Approximately 744 to 748 square feet. Floor plans are artist's rendering. All dimensions are approximate.
Actual product and specifications may vary in dimension or detail.
Not all features available in every apartment. Prices and availability are subject to change. Please contact a representative for details.
The Clinton
1 Bed
1 Bath
537 Sq. Ft.
Call for details
Specials
One bedroom apartment with 1 bathroom. Approximately 537 square feet. Floor plans are artist's rendering. All dimensions are approximate.
Actual product and specifications may vary in dimension or detail.
Not all features available in every apartment. Prices and availability are subject to change. Please contact a representative for details.


.jpg)
.jpg)
 (2).jpg)
.jpg)
.jpg)
.jpg)
.jpg)
.jpg)
 (2).jpg)
.jpg)
.jpg)
.jpg)
.jpg)












.jpg "A modern living room with a large grey sofa, a black chair, a coffee table, and a television")
.jpg "Two treadmills are placed next to each other in a room")
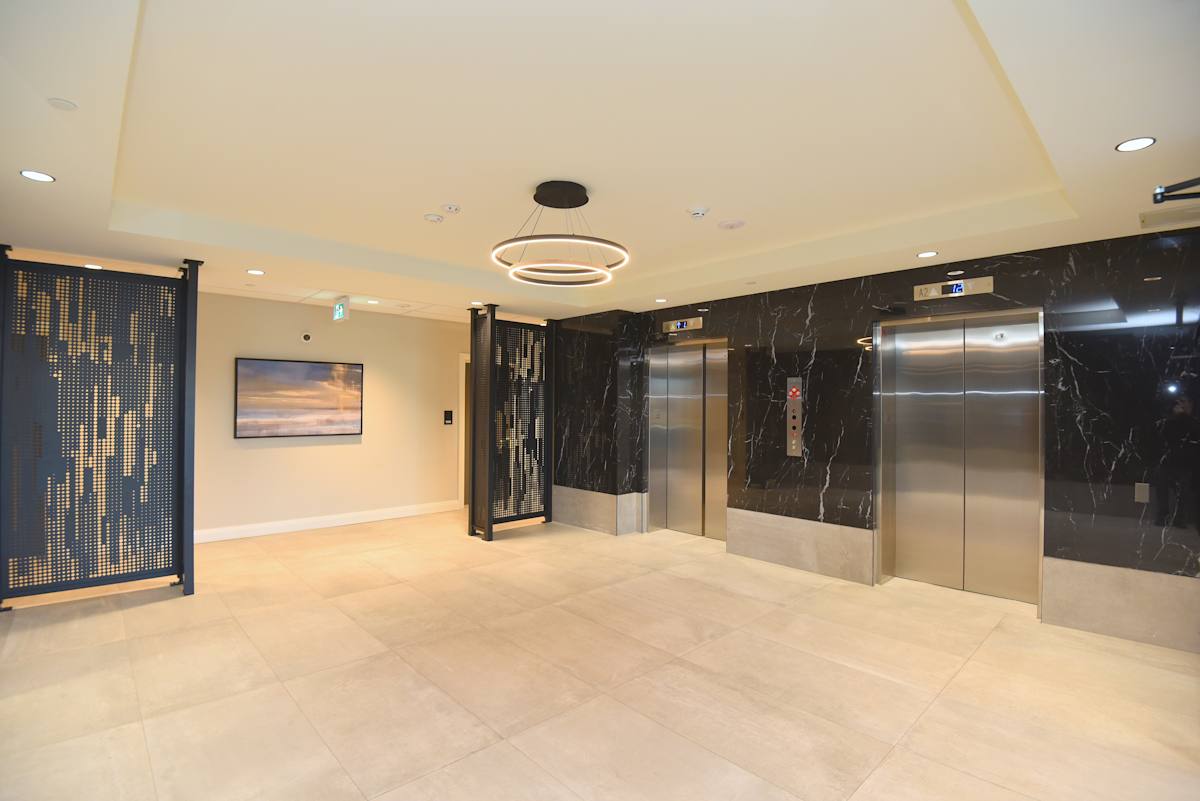
.jpg "A spacious lobby with marble floors and a ceiling light")
.jpg "A living room with orange chairs and a grey couch")
%20(1).jpg "A balcony with a chair and table")
.jpg "A white front loading washing machine in a narrow hallway")
%20(1).jpg "A white bathroom with a toilet, sink, and bathtub")
.jpg "A living room with a white couch, a coffee table, and a large window")
.jpg "A kitchen with a table and chairs")


